

Home Builders in Auckland
Custom home builders based in Ōrewa, building across Auckland.
Neda Builda has been building homes across Auckland for over 25 years — from Ōrewa and the Hibiscus Coast through to the central and southern suburbs. We've built on flat sites and steep ones, worked through hundreds of Auckland Council consents, and learned exactly where new home projects go wrong. Our job is to make sure yours doesn't.
Already have approved plans? We can price them now. Still need design and consent? We'll point you at the right first step.
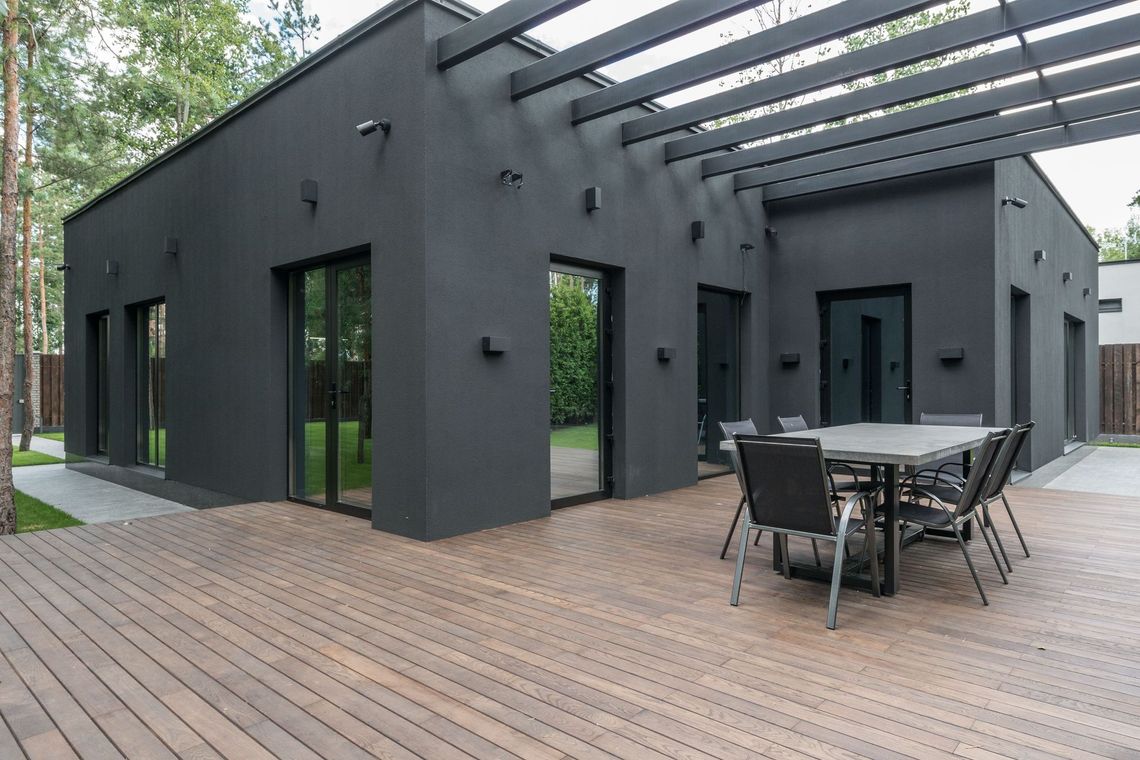
If you’ve been searching online for “need a builder” or “builder near me”, you’re in the right place!
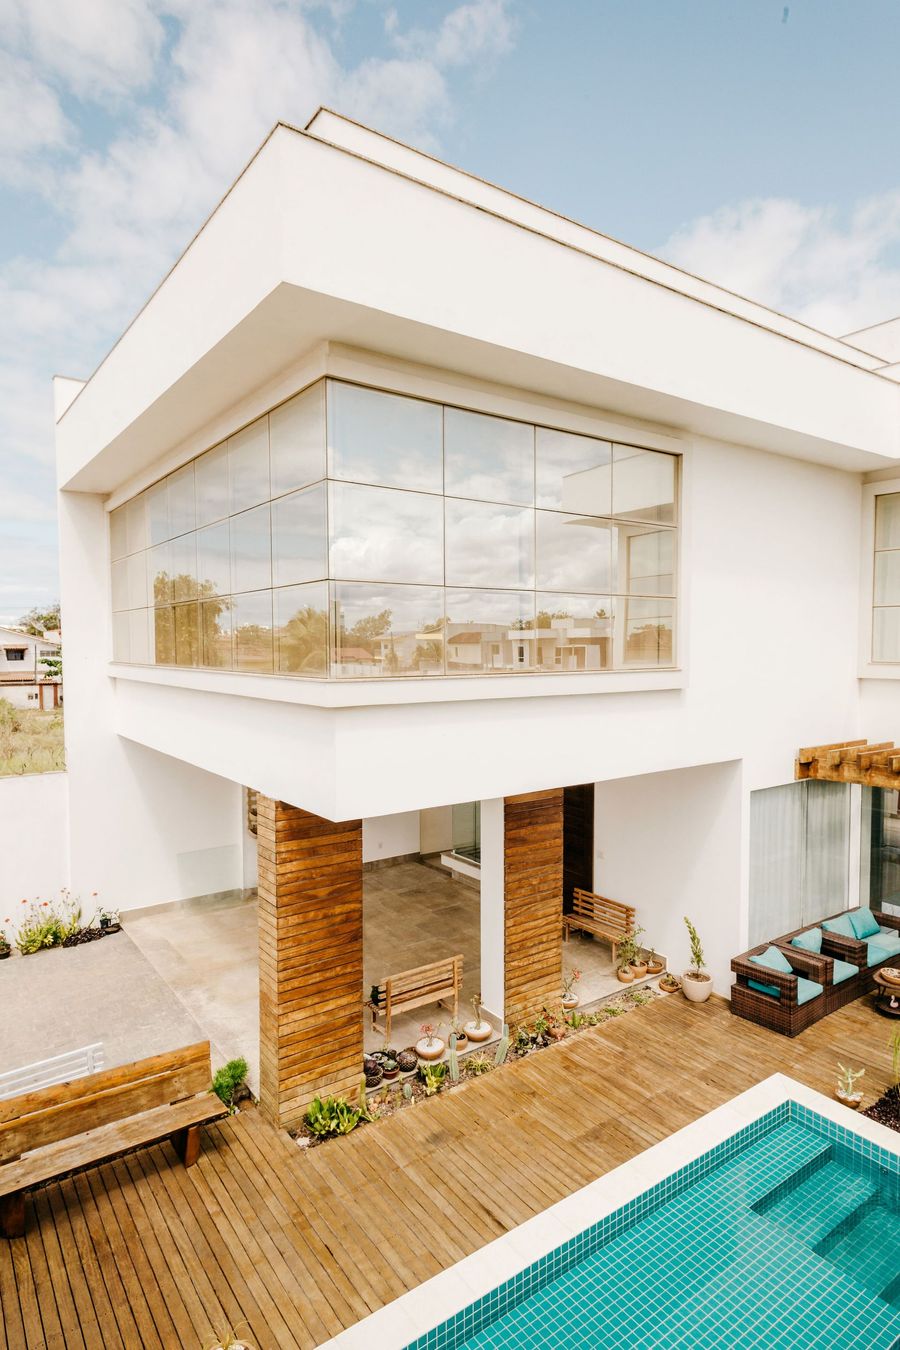
Homes designed around how you live
There's no standard family. Some clients want the living areas opened right up. Others need a fifth bedroom, a proper office, or a garage that doubles as a workshop. Coastal clients on the Hibiscus Coast want the house oriented to the view and built to handle salt air; infill builds in the central suburbs mean tight boundaries and close neighbours.
We build to the plans you bring us, but not passively. If something on the drawings will be difficult, expensive or a problem later, we say so before we price it. Twenty-five years on Auckland sites means we can usually spot the detail that's going to cost you three weeks and eight thousand dollars — and suggest a way around it.
What We Build
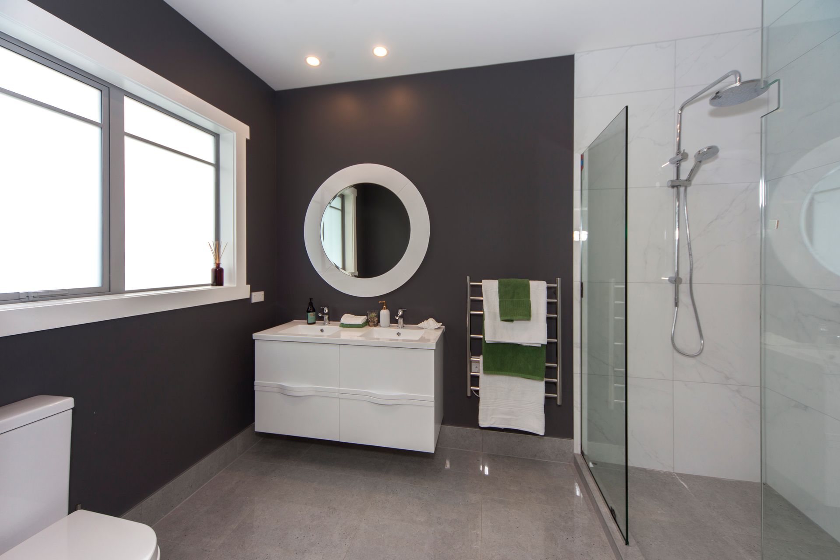
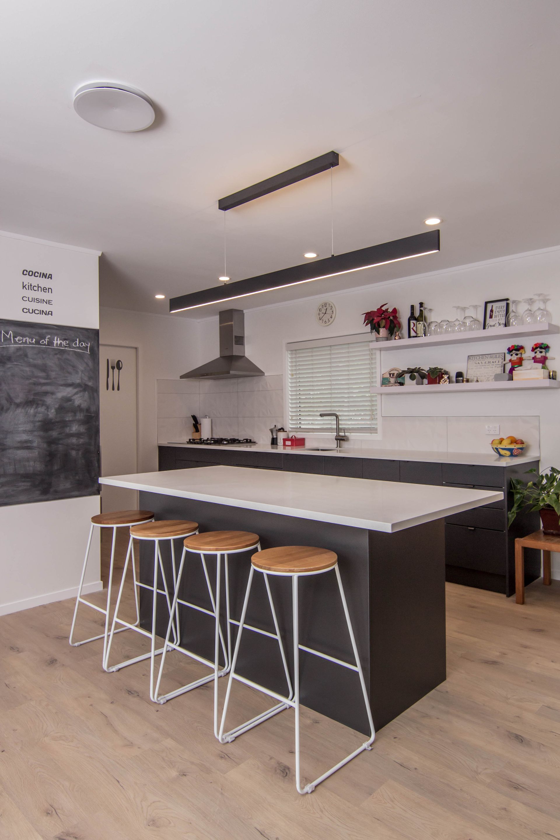
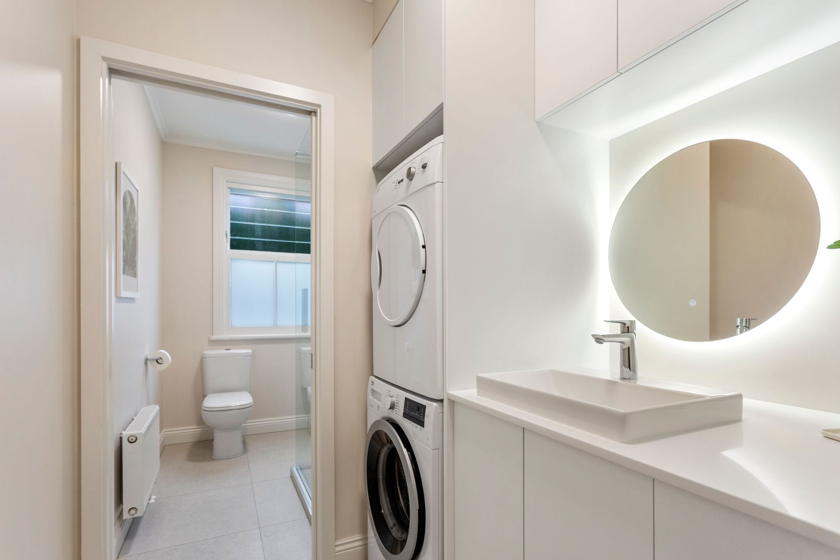
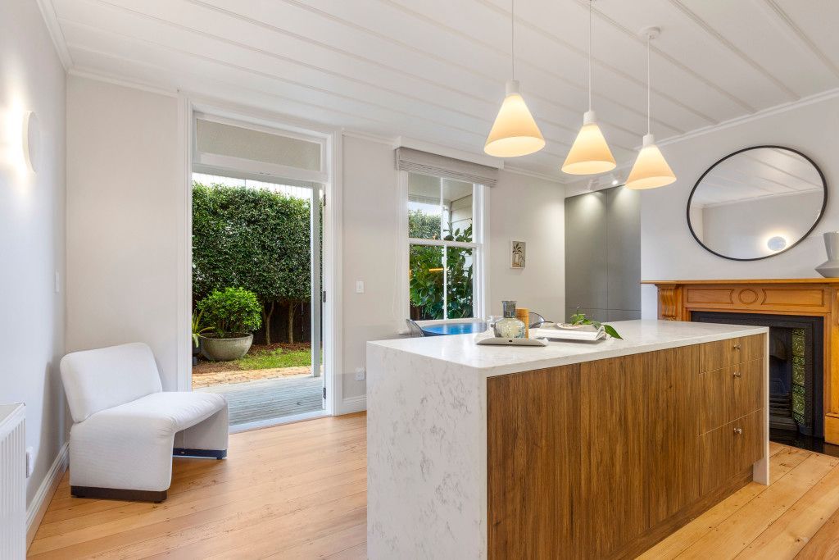
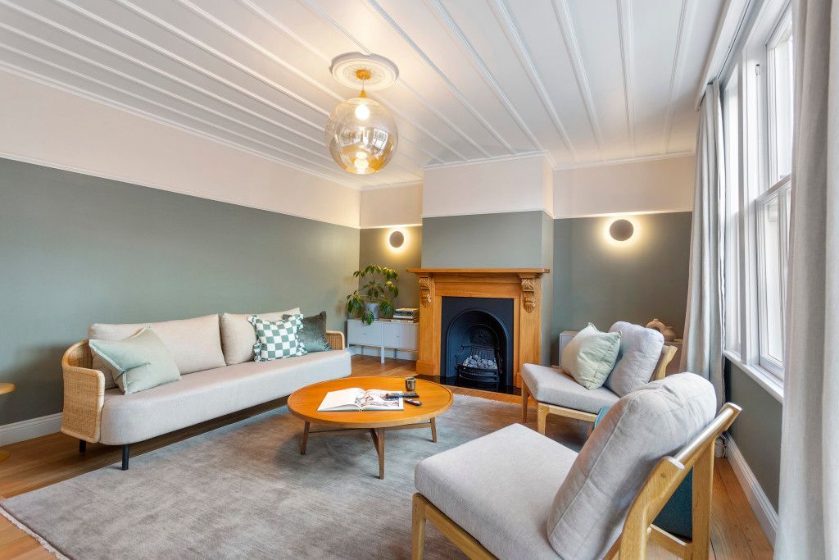
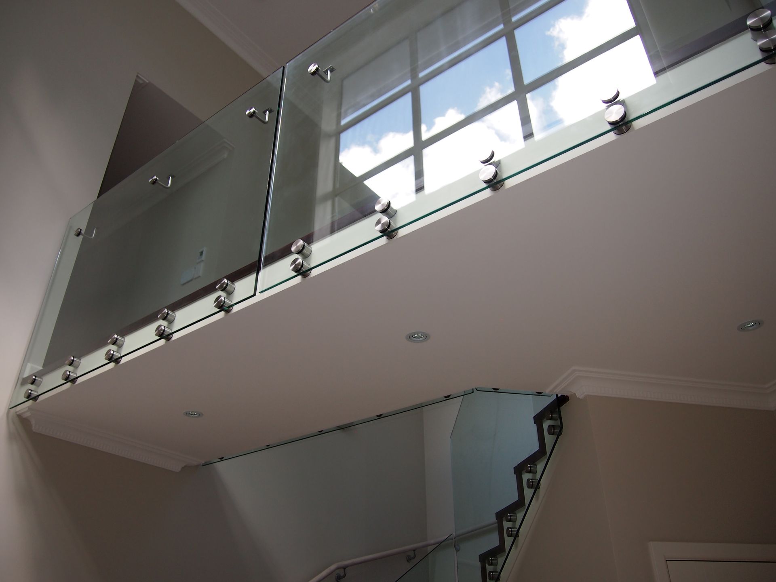
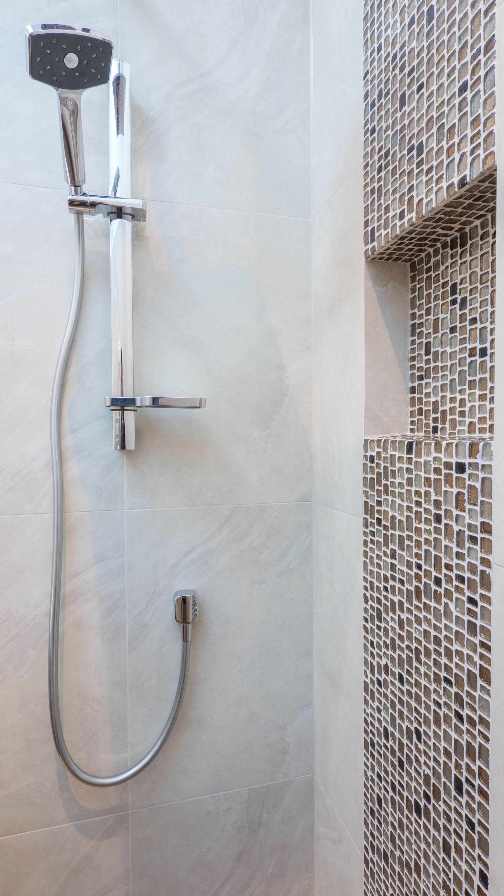
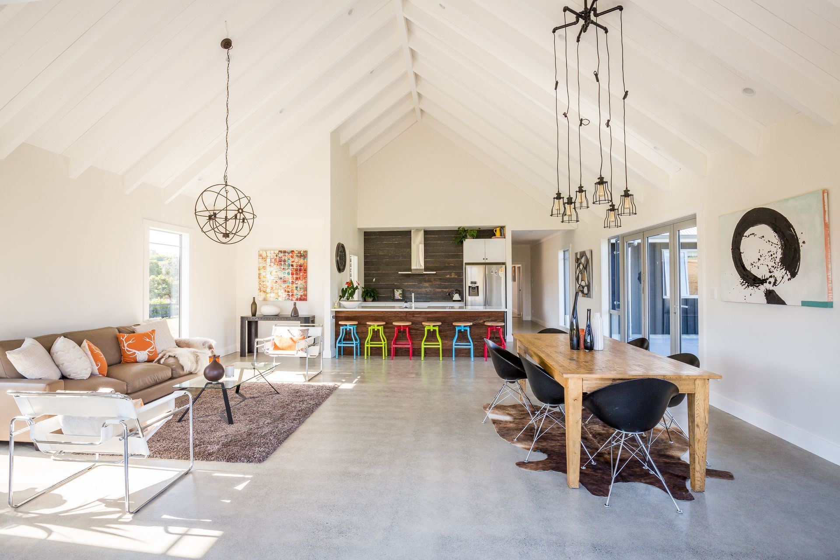
Most of our work is custom and architectural homes — one-off houses designed for a specific family on a specific site. We also do a steady volume of knockdown rebuilds, increasingly common across Auckland now that many sections are worth more than the houses on them, plus minor dwellings and second units, which the Unitary Plan has made viable on far more properties than most owners realise. Alongside those sit subdivision builds, investment and turnkey homes, home renovations and extensions, and lifestyle and coastal builds north of Ōrewa — each with its own demands around services, wind exposure and materials.
2
BUILDING IN AUCKLAND:
What actually affects your build
1
The Plan
The Auckland Unitary Plan governs what you can do on your site — height limits, setbacks, coverage, how many dwellings are allowed. Two neighbouring properties can have completely different rules if a zone boundary or character overlay runs between them.
2
The Ground
Ground conditions are the other big one. Much of Auckland sits on clay that moves with moisture, and hillside sites through the North Shore, Waitākere and the Hibiscus Coast frequently need geotechnical reports and engineered foundations before consent is granted. Coastal sites add wind zone and corrosion requirements. None of it is a dealbreaker — but finding out mid-build is the expensive version.
3
The Council
Then there's council itself. Requests for further information stop the consent clock; inspections have to be booked and passed at every stage; the Code Compliance Certificate at the end is where sloppy documentation shows up. We manage all of that, and we build the programme around realistic council turnaround, not optimistic ones.
How a build with us runs.
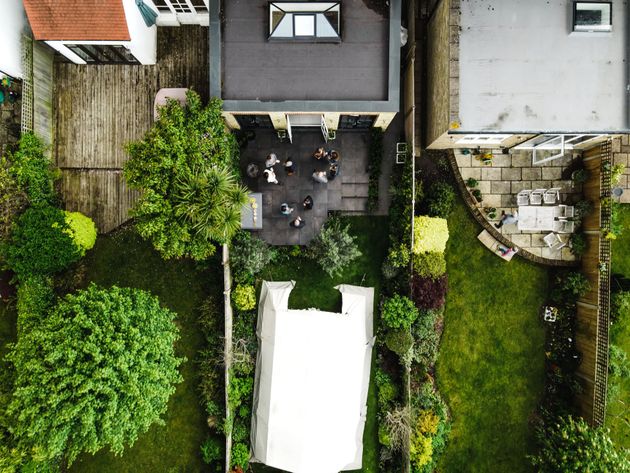
It starts with a free site meeting — we come to your property, look at what you're working with, and talk through your plans.
A Free Meeting
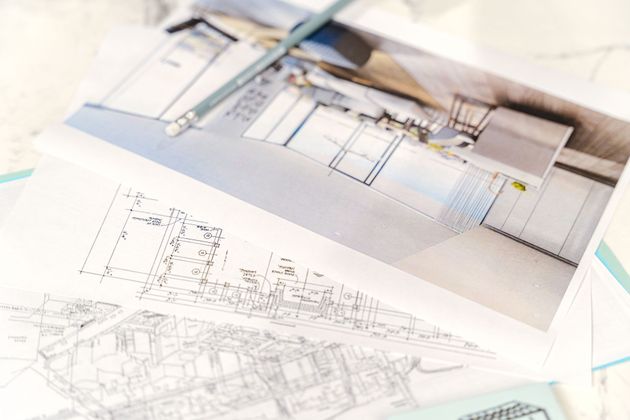
From there we prepare a detailed quote. Where the plans and specs allow it, we quote fixed price. Where genuine unknowns exist — ground conditions before a geotech report, say — we tell you where the variables are rather than burying a provisional sum in the small print.
A Detailed Quote
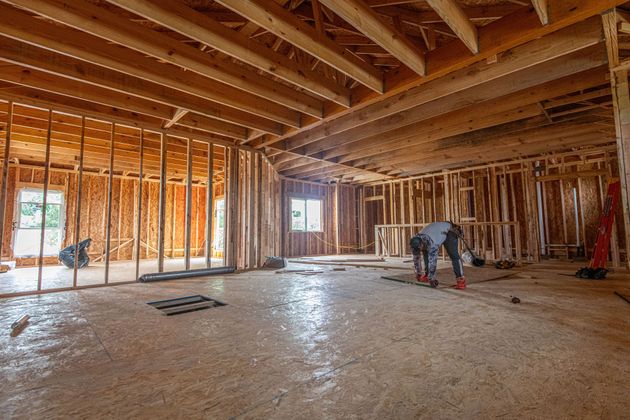
Once the contract is signed, we build a full construction programme, coordinate the trades and council inspections, and get on site. You get regular updates and a site manager who answers the phone. Progress payments are tied to completed stages, so you pay for work that exists. At handover you get a finished home, its Code Compliance Certificate, warranties, and a 10-year guarantee on the workmanship.
The Construction Programme
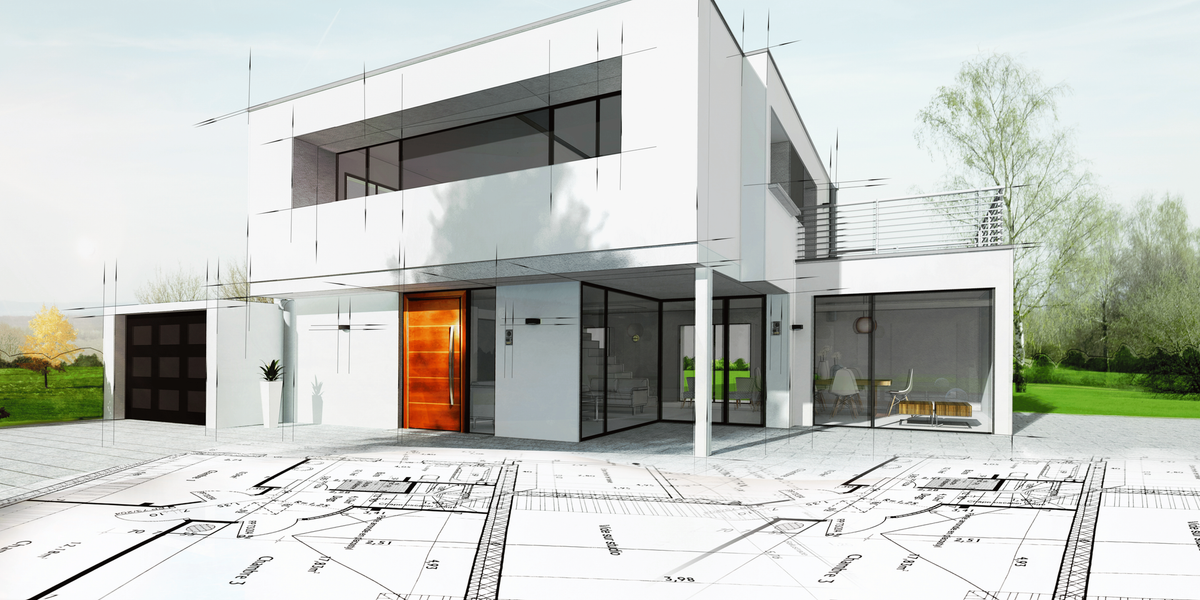
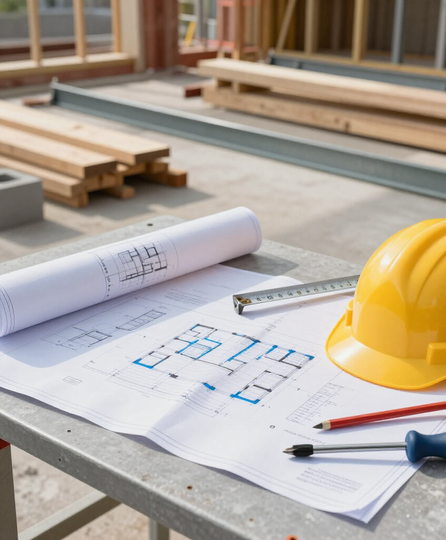
Dont have plans yet?
Start Here
The sequence is Plan → Consent → Build
A builder can't price a home that hasn't been designed, or start one that hasn't been consented. The sequence is Plan → Consent → Build — and most peole don't find that out until they've already called a builder.
That's why we work alongside Stable Group. Their new home design and building consent service prepares your drawings and lodges the consent documentation; once consent is granted, we build. If you're earlier still and just want to know whether your idea is realistic on your site, their buildability and feasibility review is the cheapest hour you'll spend on the whole project.
Together, that's one streamlined path from concept to handover — with each stage handled by people who do it every day.
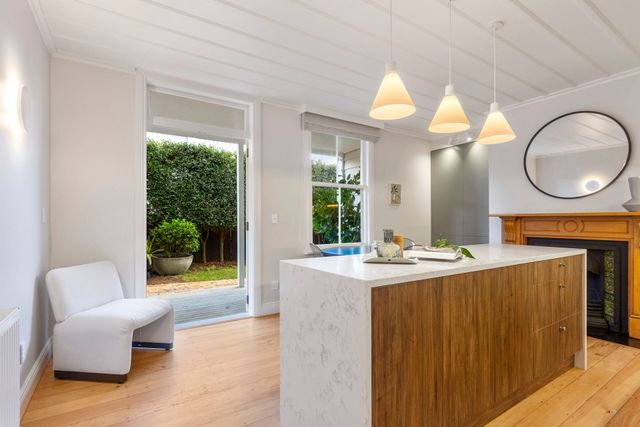
WHY
NEDA BUILDA
We're Licensed Building Practitioners with over 25 years building in Auckland. Our site managers are experienced and our subcontractor relationships are long-standing — which matters more than most homeowners realise, because trades who've worked together for years turn up when they say they will.
What clients comment on most is communication.
You'll know what's happening on your site, what's happening next week, and if something changes you'll hear it from us before you notice it yourself.
Faq
Frequently Asked Questions
How long does it take to build a new home?
Most new homes take eight to fourteen months on site, depending on size, complexity and weather. That's construction only — design and consent typically add several months beforehand. We give you a realistic programme with your quote, not a best-case one.
How much does it cost to build a new home in Auckland?
It depends on size, specification, site conditions and design complexity — any figure quoted without seeing your plans and site is guesswork. A steep site with engineered foundations costs materially more than the same house on flat ground. We quote in detail once we've seen your plans, fixed-price wherever the documentation supports it.
Can you build from my architect's plans?
Yes. We regularly build from architect, designer and Stable Group plans. If anything on the drawings looks difficult or costly to execute, we raise it during quoting so you can decide before you're committed.
Do you manage the whole build?
Yes — all trades, scheduling, council inspections and project management, from day one on site through to handover and Code Compliance Certificate. You deal with us, not fifteen subcontractors.
Can I make changes during construction?
Usually, depending on the change and its timing. A decision made before the relevant stage is often straightforward; undoing completed work is not, and significant changes may need a consent variation. We confirm cost and programme impact in writing before anything proceeds.
How do progress payments work?
Payments are tied to completed, inspected construction stages rather than a calendar. The full schedule is set out in your contract before work begins.
Can you build on sloping sites?
Yes, often — a large share of Auckland's residential land is on a slope. Sloping sites generally need geotechnical investigation and engineered foundations, which affects cost and consent. It's worth establishing at the design stage, where Stable Group's feasibility review earns its keep.
What warranties do you provide?
A 10-year guarantee on workmanship, alongside the statutory warranties under the Building Act. Manufacturer warranties on products and materials are passed to you at handover.
Can you help with design and consents?
Not directly — we build, Stable Group plans. They prepare your design and consent documentation, we construct it. Each part is handled by people who do it every day, and the handover between the two is well worked out.
Do you offer fixed-price contracts?
Where the plans and specifications are complete enough to price accurately, yes. Where genuine unknowns remain, we're upfront about which elements are provisional and why.
30 Day On Call Support — Immediate Response
12 Month Defects Cover
As part of our aftercare, we’ll return nine months post-completion to provide either a professional exterior house wash or an interior house clean giving you flexibility in how you’d like your home cared for. *Conditions apply.
10 Year Guarantee
All projects are covered by a 10 year residential guarantee.
Thank you for contacting us.
We’ll get back to you as soon as possible.