Size & Scope
The number of rooms matters, but so does the depth of change. Repainting a space, rebuilding it and altering its layout are entirely different scopes.

Auckland Renovation Cost Guide
Renovation costs are shaped by far more than floor area. This guide explains the decisions, existing conditions and often-overlooked items that influence an Auckland renovation—so you can ask stronger questions before committing to plans or construction.
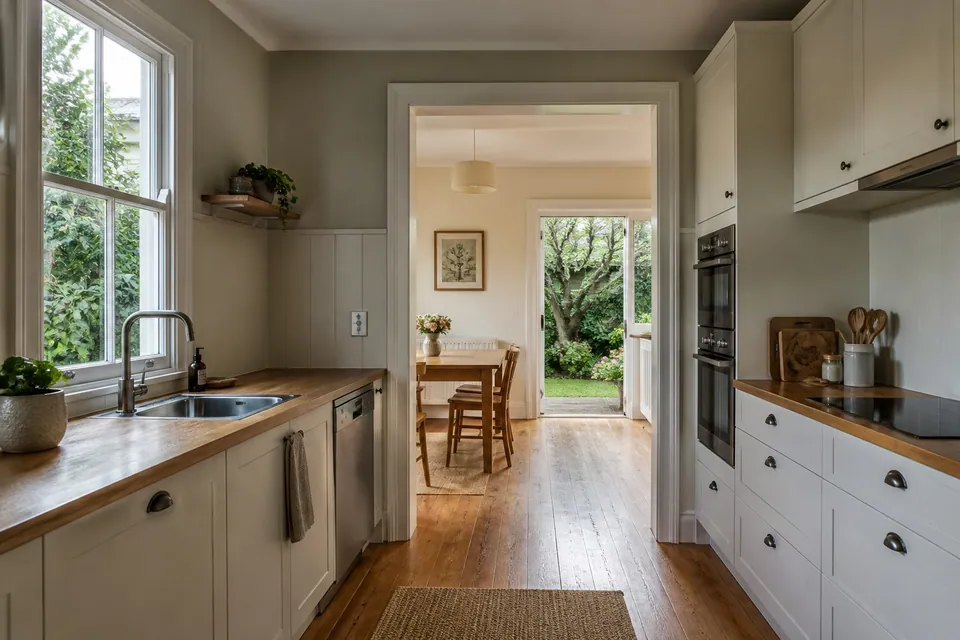
Planning, scope and existing conditions all shape the investment.
Trigger Moment
Perhaps the kitchen no longer works, your family needs more room or an older home needs several improvements at once. The vision may be clear—but before becoming attached to a solution, you need to understand the likely level of investment.
This is where many homeowners feel stuck. Ask too early and the answer can be vague. Wait too long and you may spend heavily developing a project that was never aligned with the available budget.
Recognition
It is about whether the number can be trusted, what it includes and whether it may change once the home is opened up. These concerns are reasonable—and they deserve more than a quick square-metre figure.
You have an exciting idea, but no confidence yet that it is financially realistic.
Online figures seem broad, inconsistent or disconnected from Auckland homes.
You are worried that hidden problems could change the budget after work begins.
Different quotes may include different assumptions, allowances and exclusions.
You want to avoid spending heavily on plans before understanding likely complexity.
You need enough clarity to decide whether to renovate, stage the work or pause.
Why Costs Are Difficult To Estimate
Renovation work begins with an existing building. Parts of that building may be concealed, undocumented, altered over time or simply different from what was expected.
Early estimates therefore rely on assumptions. As the scope, drawings, investigations and selections become clearer, uncertainty should reduce. A useful estimate explains what is known, what is assumed and what still requires verification.
More detail does not automatically make a project expensive. It makes the financial conversation more honest.What Actually Influences Renovation Cost
One decision often affects several others. Changing a layout may involve structure, services, consent and new finishes—which is why the complete scope matters more than a single room label.
The number of rooms matters, but so does the depth of change. Repainting a space, rebuilding it and altering its layout are entirely different scopes.
Age, previous alterations, moisture, services and structural condition can all affect how much preparation or remedial work is needed.
Simple, resolved decisions are easier to price and coordinate. Bespoke details, unusual geometry and highly integrated spaces require more design and site time.
Cabinetry, flooring, fixtures, glazing, hardware and finishes can vary widely. Selections made early create far more useful cost information.
Removing walls, changing rooflines, opening exterior walls or supporting new loads may require engineering, temporary support and more involved construction.
Building consent, planning input and specialist documentation add time and professional fees, but also create the information needed for compliant delivery.
Access, slope, ground conditions, neighbours, parking, material handling and the ability to protect occupied areas all influence how the work can be organised.
Common Renovation Investment Areas
These are common starting points for Auckland homeowners. Each can range from a contained upgrade to part of a much larger structural and whole-home project.
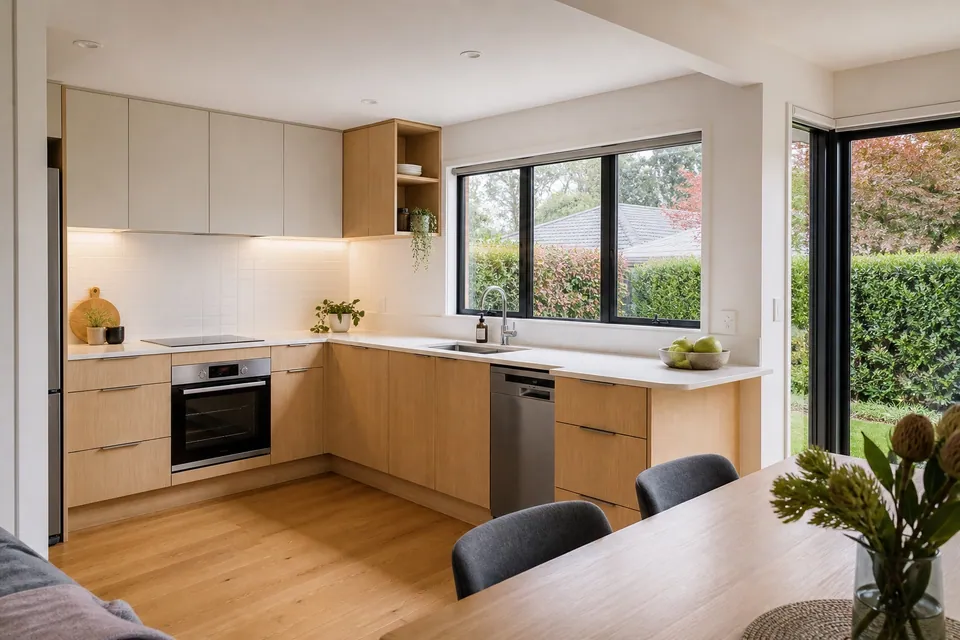
Layout changes, cabinetry, appliances, services, benchtops and the way the kitchen connects to adjoining rooms all shape the investment.
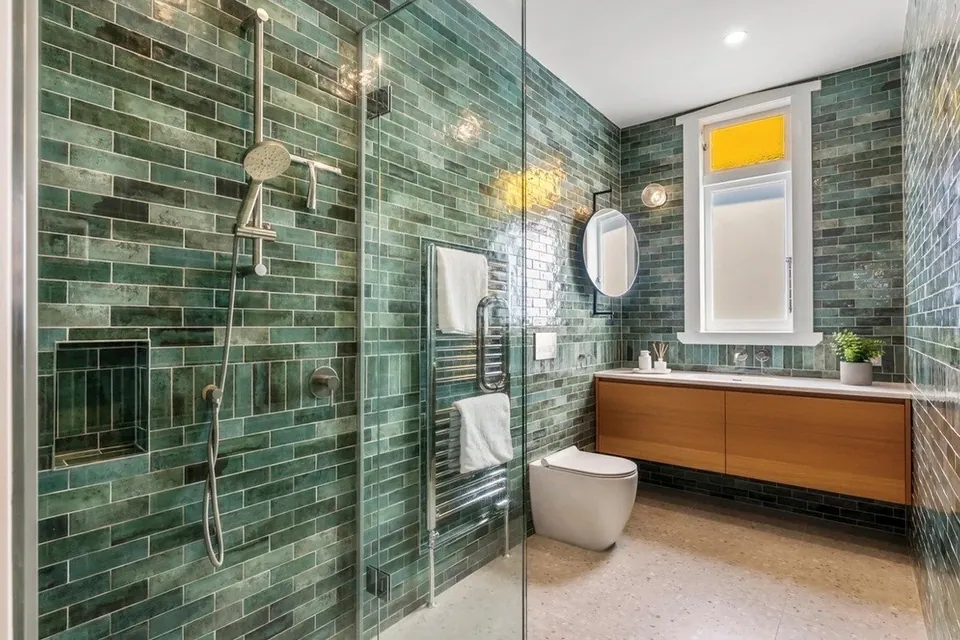
Waterproofing, plumbing changes, tiling, fittings, ventilation and repairs behind existing surfaces are often more important than room size alone.
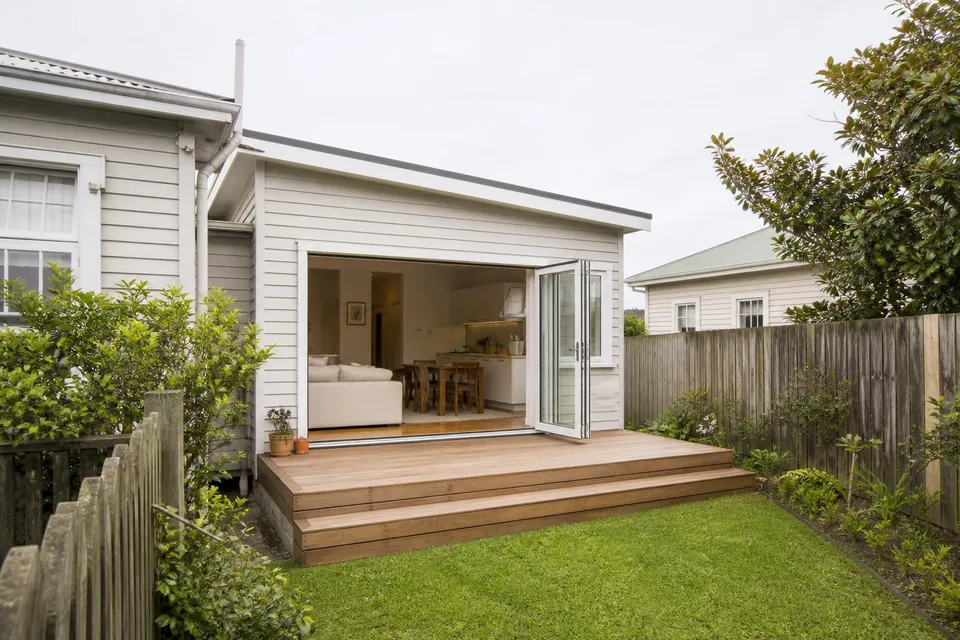
Foundations, structure, roofing, exterior envelope, services and how the new work joins the existing home make extensions highly site-specific.
Working across several rooms creates opportunities for a cohesive result, but requires careful staging, coordination and decisions about what should remain.
Costs People Often Overlook
A realistic project budget should include the work required to define, approve and live through the renovation—not just the visible construction at the end.
Concept development, drawings, documentation and the time needed to resolve choices before site work.
Structural, geotechnical or other specialist input where the design or site requires it.
Council fees, consent documentation, inspections and any planning or compliance requirements.
Accommodation, storage, pet care, moving rooms or adapting daily routines while parts of the home are unavailable.
A sensible allowance for conditions that could not reasonably be confirmed before existing work was opened up.
Understanding Value
A low total can feel reassuring, but it is only useful when the underlying scope is complete and comparable.
The strongest proposal is not necessarily the highest or lowest. It is the one that lets you see what you are agreeing to and where uncertainty still remains.
How Neda Builda Creates Clarity
Cost confidence grows as uncertainty is identified and resolved. Our role in the early conversation is to help you understand what needs defining before a major commitment is made.
We begin with what needs to change in your home and which outcomes matter most—not a list of products or an assumed solution.
The existing home, site, access and likely approval requirements are considered so obvious complexity is not ignored.
Needs, optional improvements and future ideas are separated, helping you see where the available investment should do the most work.
Where needed, the right design, engineering or specialist advice is brought in before major commitments are made.
Inclusions, exclusions, allowances and known uncertainties should be visible, giving you a clearer basis for deciding whether to proceed.
Renovation Cost Questions
Early questions do not need perfect answers. They need enough context to show what should be investigated next.
A builder can often discuss broad feasibility and identify major cost drivers early. A dependable construction price, however, needs a defined scope, suitable documentation and enough selections to avoid relying on assumptions.
Yes. A budget range helps the design team understand the boundaries of the project. Early builder input can also help test whether the desired outcome and the available investment appear aligned.
The appropriate allowance depends on how much is known about the existing home and the work being proposed. Older buildings, limited investigation and invasive structural work generally carry more uncertainty than a well-documented, accessible scope.
Sometimes. Staging can make cash flow or household disruption easier to manage, but it can also repeat setup work or affect the most efficient construction sequence. The stages should be planned as one connected strategy.
Start With Clarity
Tell us what you hope to change, where the property is and how far along your ideas are. We'll help you understand the cost questions worth answering before you invest heavily in the next stage.