Current planning context
Residential density provisions and character-related controls do not apply uniformly to every property. Use Waipā District Council's current ePlan and property-specific advice to identify what is relevant.

Waikato Building & Renovation Guide
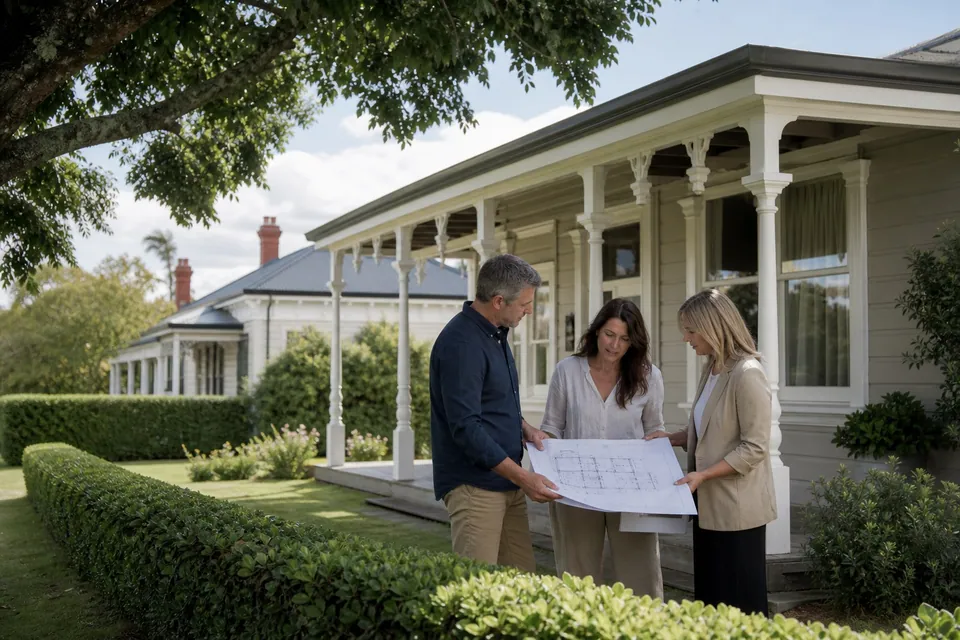
Plan a Cambridge residential project with the property's planning context, established character, growth setting, services and wider site relationships understood early.
Planning guidance only. Property-specific investigation should guide project decisions.
Local planning context
These are regional considerations, not conclusions about a particular property.
Residential density provisions and character-related controls do not apply uniformly to every property. Use Waipā District Council's current ePlan and property-specific advice to identify what is relevant.
Renovating an established home and building in a newer growth area can involve different questions around neighbours, infrastructure, access and construction sequence.
Landform, drainage and natural-hazard information should be checked at an appropriate scale. Regional mapping is a starting point and may require property-specific confirmation.
Relevant services
Each specialist guide explains the decisions worth resolving before a construction pathway is fixed.
Use the dedicated Cambridge renovation guide to connect character, property context, services and long-term use.
Explore Home Renovations →Use the dedicated Cambridge extension guide to plan added space around character, garden, neighbours and long-term use.
Explore Home Extensions →Use the dedicated Cambridge new-build guide to connect site context, neighbours, services, outdoor living and construction readiness.
Explore New Builds & Custom Homes →Use the dedicated Cambridge outdoor guide to balance proportion, outlook, site circulation and long-term household use.
Explore Outdoor Living →Use the dedicated Cambridge retaining guide to connect garden character, levels, drainage and long-term maintenance.
Explore Retaining Walls & Landscaping →Use the dedicated Cambridge kitchen guide to coordinate workflow, cabinetry, services and connected living.
Explore Kitchen Renovations →Use the dedicated Cambridge bathroom guide to coordinate layout, waterproofing, ventilation, services and daily use.
Explore Bathroom Renovations →Use the dedicated Cambridge exterior guide to connect condition, water paths, junctions, access and maintenance.
Explore Recladding & Exterior Upgrades →Use the dedicated Cambridge interior guide to coordinate rooms, services, existing conditions and everyday household needs.
Explore Interior Renovations →Prepare a useful first brief
A Cambridge brief should identify whether the work concerns an existing character home, a newer property or a fresh site, because each brings a different sequence of checks.
Current Waipā ePlan and property information
Features of an existing home that should be retained or improved
Infrastructure, neighbour and access context for a newer site
Stable Group may independently assist with planning, design, drafting, architectural services and council consent pathways where appropriate. Neda Builda provides construction delivery.
Planning pathways
Check what is already clear and which information may be worth gathering next.
Check project readiness →Explore practical guidance on scope, cost, timing and early project decisions.
Explore homeowner advice →Use the guided planning consultation to organise early ideas before speaking with the team.
Start the consultation →Regional planning FAQs
Residential density provisions and character-related controls do not apply uniformly to every property. Use Waipā District Council's current ePlan and property-specific advice to identify what is relevant. Confirm what applies to the specific property before the project scope is fixed.
Renovating an established home and building in a newer growth area can involve different questions around neighbours, infrastructure, access and construction sequence. Confirm what applies to the specific property before the project scope is fixed.
Landform, drainage and natural-hazard information should be checked at an appropriate scale. Regional mapping is a starting point and may require property-specific confirmation. Confirm what applies to the specific property before the project scope is fixed.
Identify the parts of the home the household values, then check which property controls and technical constraints apply. Character considerations should shape a coherent brief, not become an unsupported assumption about every Cambridge house.
Newer areas may involve different infrastructure, access, neighbour and construction-sequence questions from an established-home renovation. Confirm the actual property context before fixing the brief.
Nearby service areas
Plan a Hamilton renovation, extension or new-home project with the current District Plan, property information, water and site constraints checked before scope is fixed.
Explore Hamilton →Plan a Te Awamutu building or renovation project with the current planning rules, existing services, drainage, access and urban-to-rural setting brought into the brief.
Explore Te Awamutu →Plan a Waikato residential building or renovation project with the site, household priorities and required project information brought together before construction.
Explore Waikato →A CLEAR NEXT STEP
Share the property location, broad project type and any information already available. Neda Builda can help identify a practical next conversation without assuming the answer in advance.
Discuss Your Project