Landform and investigation
Larger, sloping or semi-rural sites may require more investigation before a footprint or retaining strategy is fixed.

Auckland Building & Renovation Guide
Plan a Rodney residential building project with access, landform, drainage and the relationship between the home and wider site understood early.
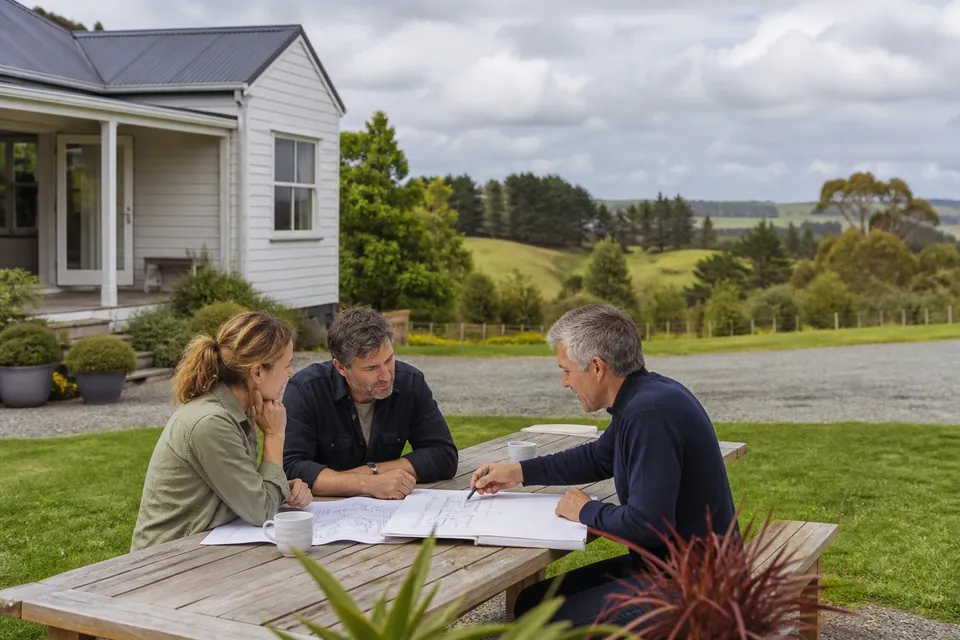
Planning guidance only. Property-specific investigation should guide project decisions.
Local planning context
These are regional considerations, not conclusions about a particular property.
Larger, sloping or semi-rural sites may require more investigation before a footprint or retaining strategy is fixed.
Driveway access, earthworks, services and stormwater can influence both design and construction sequence.
Outdoor areas, retaining and the home itself should be planned as connected parts of the property.
Relevant services
Each specialist guide explains the decisions worth resolving before a construction pathway is fixed.
Use the dedicated Rodney new-build guide to resolve wider-site relationships and household priorities before fixing the brief.
Explore New Builds & Custom Homes →Use the dedicated Rodney retaining guide to coordinate wider landform, water, services, access and future property use.
Explore Retaining Walls & Landscaping →Use the dedicated Rodney outdoor guide to coordinate the home connection with levels, access, drainage and the wider property.
Explore Outdoor Living →Use the dedicated Rodney renovation guide to connect the existing home with landform, access, services and the wider property.
Explore Home Renovations →Use the dedicated Rodney extension guide to plan added space around the home, access, services and wider property.
Explore Home Extensions →Use the dedicated Rodney kitchen guide to coordinate workflow, cabinetry, services and connected living.
Explore Kitchen Renovations →Use the dedicated Rodney bathroom guide to coordinate layout, waterproofing, ventilation, services and daily use.
Explore Bathroom Renovations →Use the dedicated Rodney exterior guide to connect condition, water paths, junctions, access and maintenance.
Explore Recladding & Exterior Upgrades →Use the dedicated Rodney interior guide to coordinate rooms, services, existing conditions and everyday household needs.
Explore Interior Renovations →Prepare a useful first brief
Rodney projects can benefit from showing how vehicles, services, water, retaining, outdoor areas and the home relate across the wider site.
A site plan or marked aerial view showing access and key levels
Known information about services, stormwater or wastewater
The order in which house, retaining and landscape work may need to happen
Stable Group may independently assist with planning, design, drafting, architectural services and council consent pathways where appropriate. Neda Builda provides construction delivery.
Planning pathways
Check what is already clear and which information may be worth gathering next.
Check project readiness →Explore practical guidance on scope, cost, timing and early project decisions.
Explore homeowner advice →Use the guided planning consultation to organise early ideas before speaking with the team.
Start the consultation →Regional planning FAQs
Larger, sloping or semi-rural sites may require more investigation before a footprint or retaining strategy is fixed. Confirm what applies to the specific property before the project scope is fixed.
Driveway access, earthworks, services and stormwater can influence both design and construction sequence. Confirm what applies to the specific property before the project scope is fixed.
Outdoor areas, retaining and the home itself should be planned as connected parts of the property. Confirm what applies to the specific property before the project scope is fixed.
Bring the best available site plan, access information, known services and a clear household brief. If ground, water or planning questions are unresolved, identify them as open items rather than assuming an answer.
Where levels, access or outdoor use are closely connected to the home, they should be considered early enough to coordinate investigation and construction sequence. The final scope remains site-specific.
Nearby service areas
Plan a Hibiscus Coast home project with coastal exposure, site relationships and everyday indoor-outdoor living kept in view.
Explore Hibiscus Coast →Plan a residential building or renovation project on Auckland's North Shore with the home, site and coastal conditions considered together.
Explore North Shore →A CLEAR NEXT STEP
Share the property location, broad project type and any information already available. Neda Builda can help identify a practical next conversation without assuming the answer in advance.
Discuss Your Project