
Onehunga · Completed December 2025
Onehunga full-home renovation and extension.
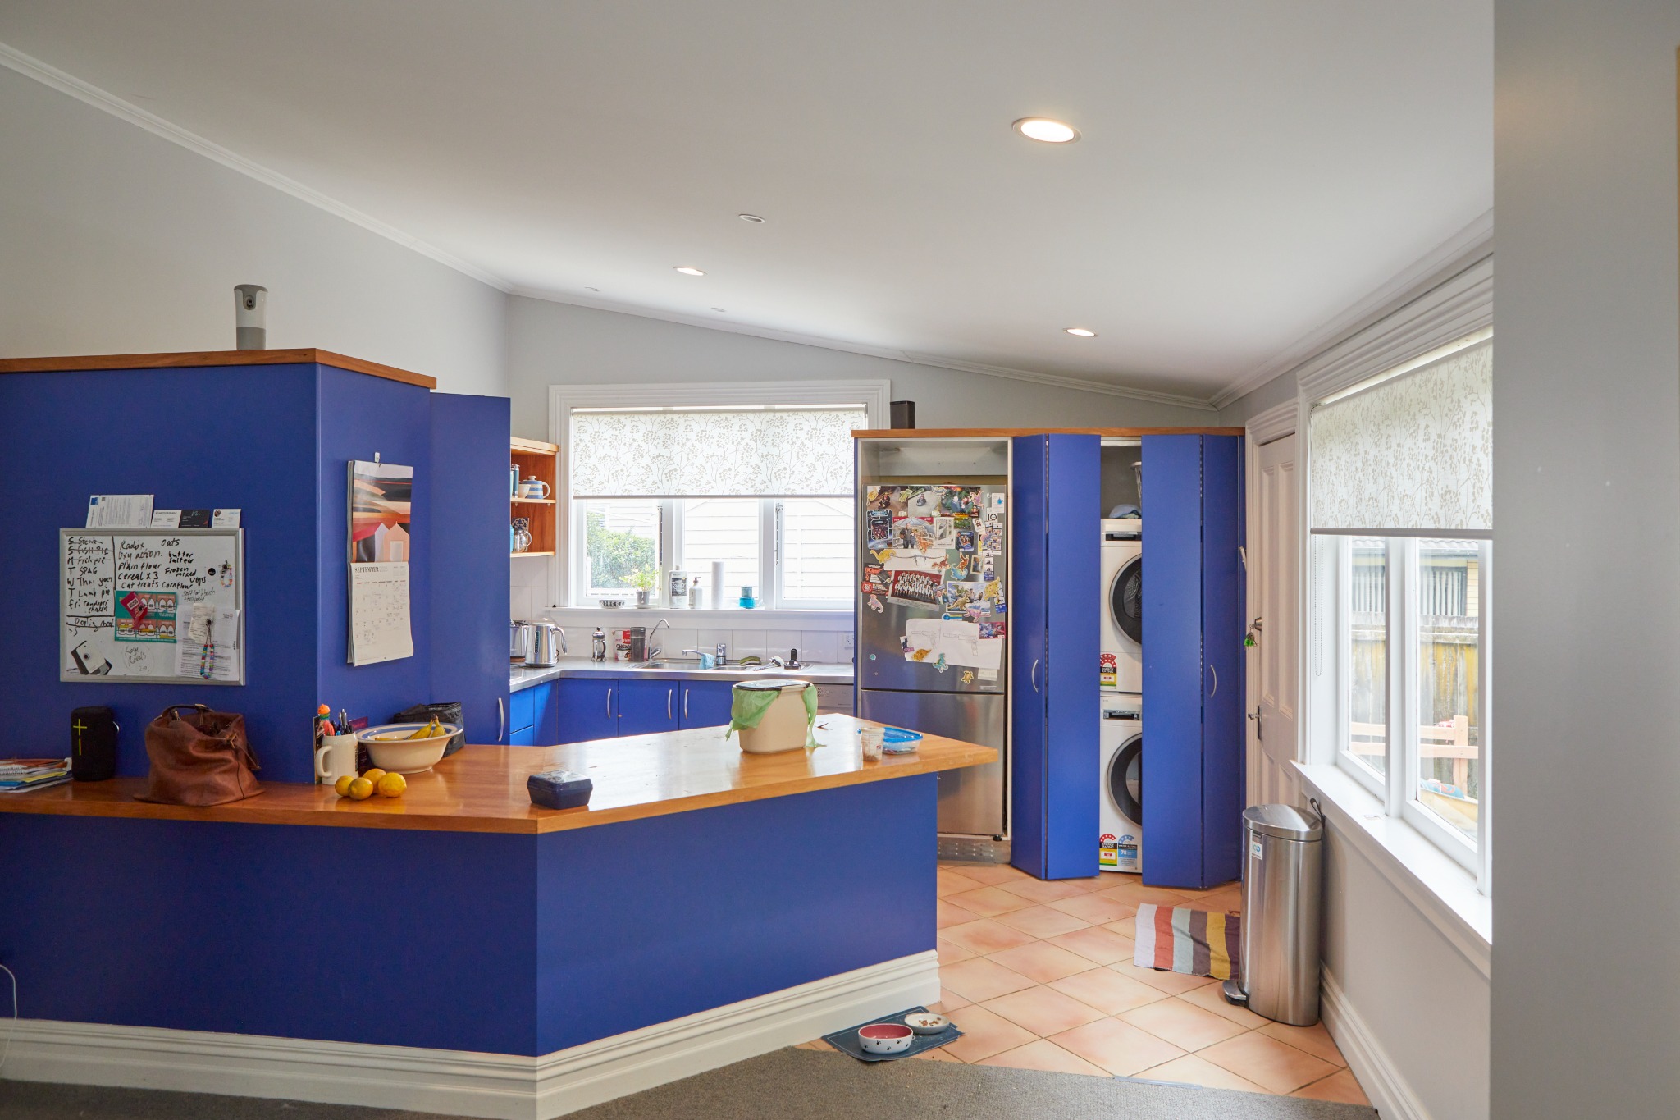
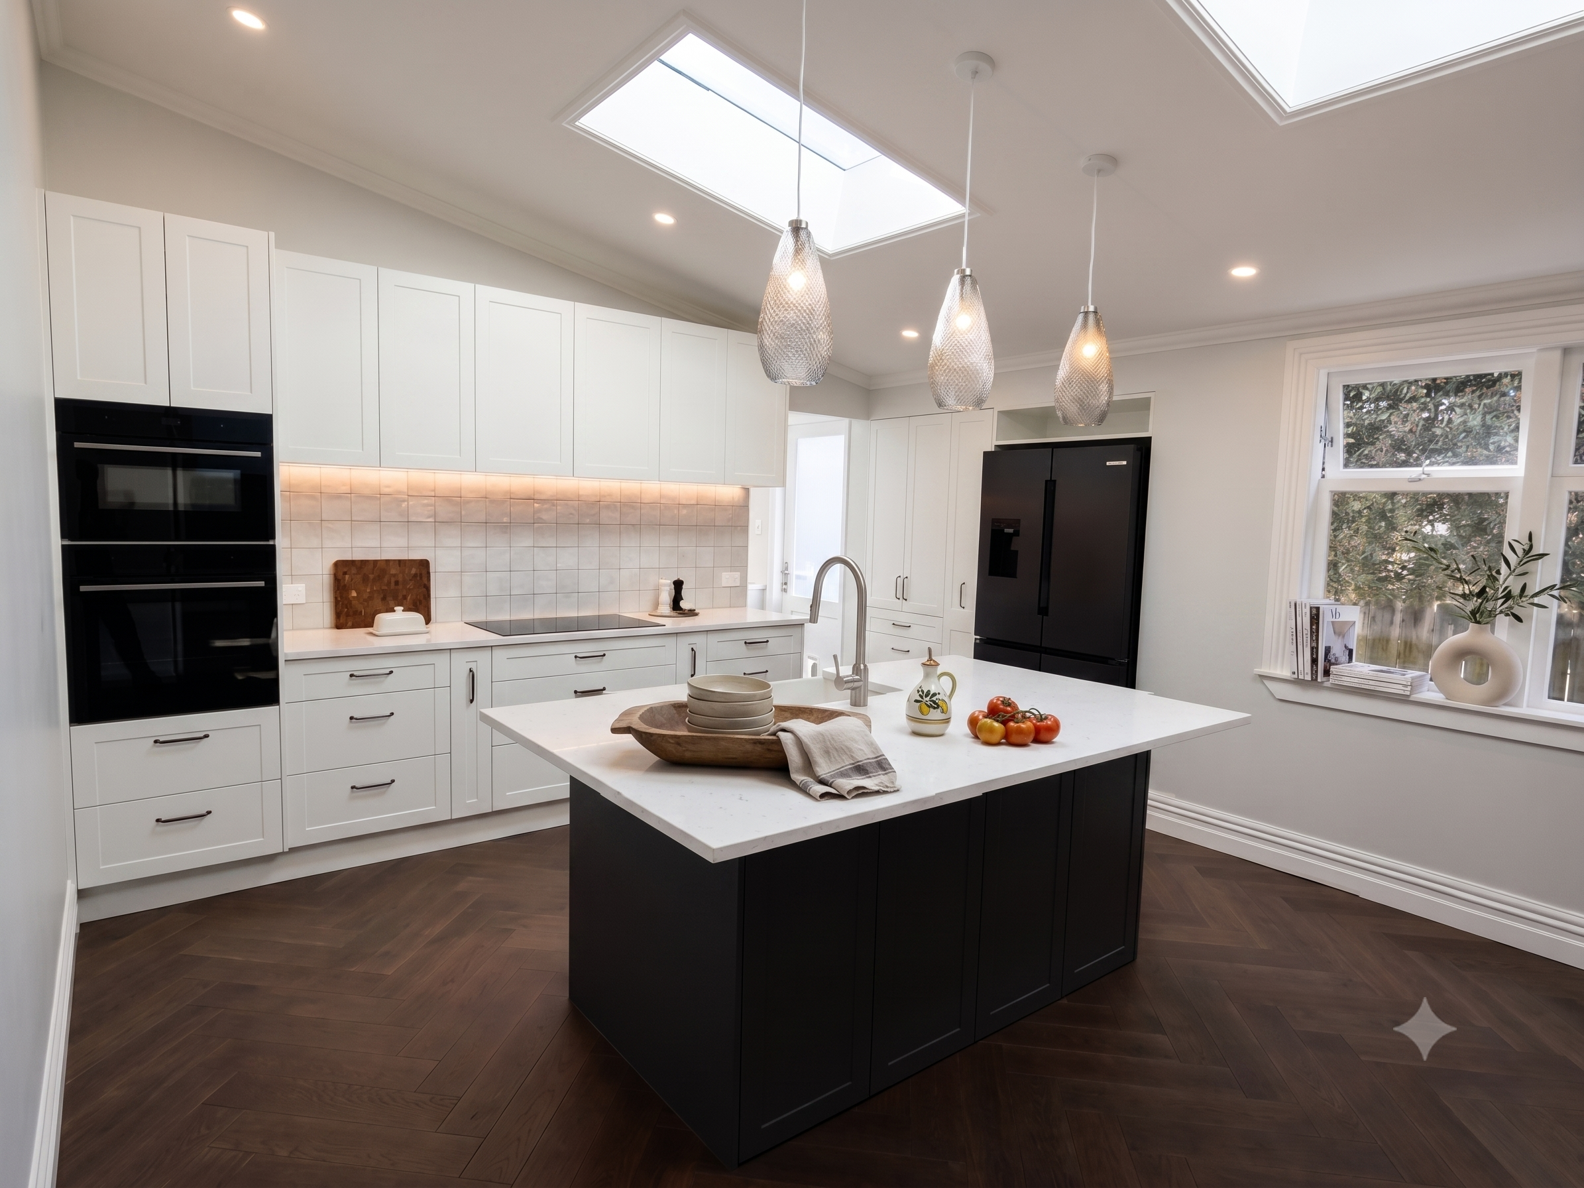
A full interior renovation and extension for a family wanting their home to work properly for the way they live. The connected scope reshaped the kitchen and dining area, renewed key bathrooms and created a dedicated laundry extension.

Completed Neda Builda project in Onehunga.
Verified Scope
The work documented in this case study.
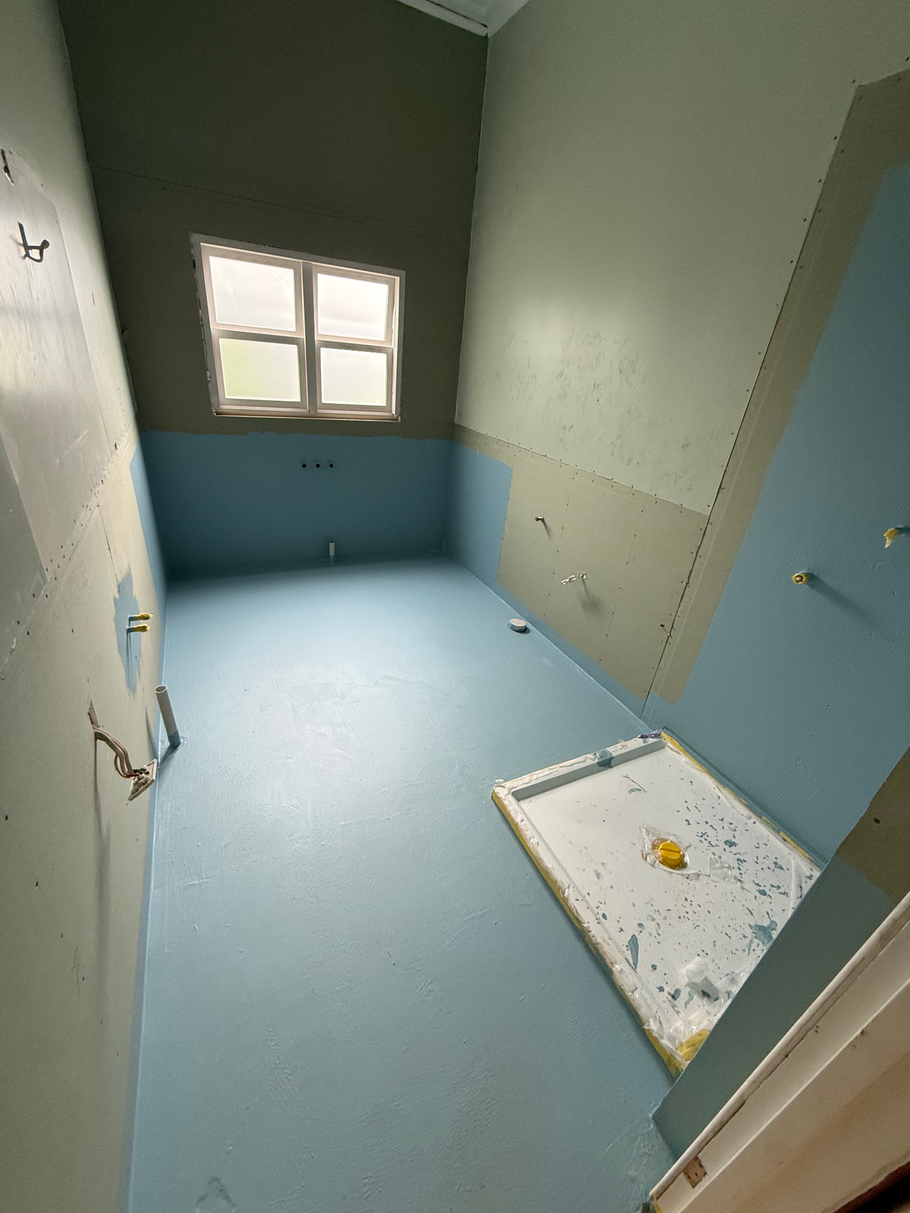
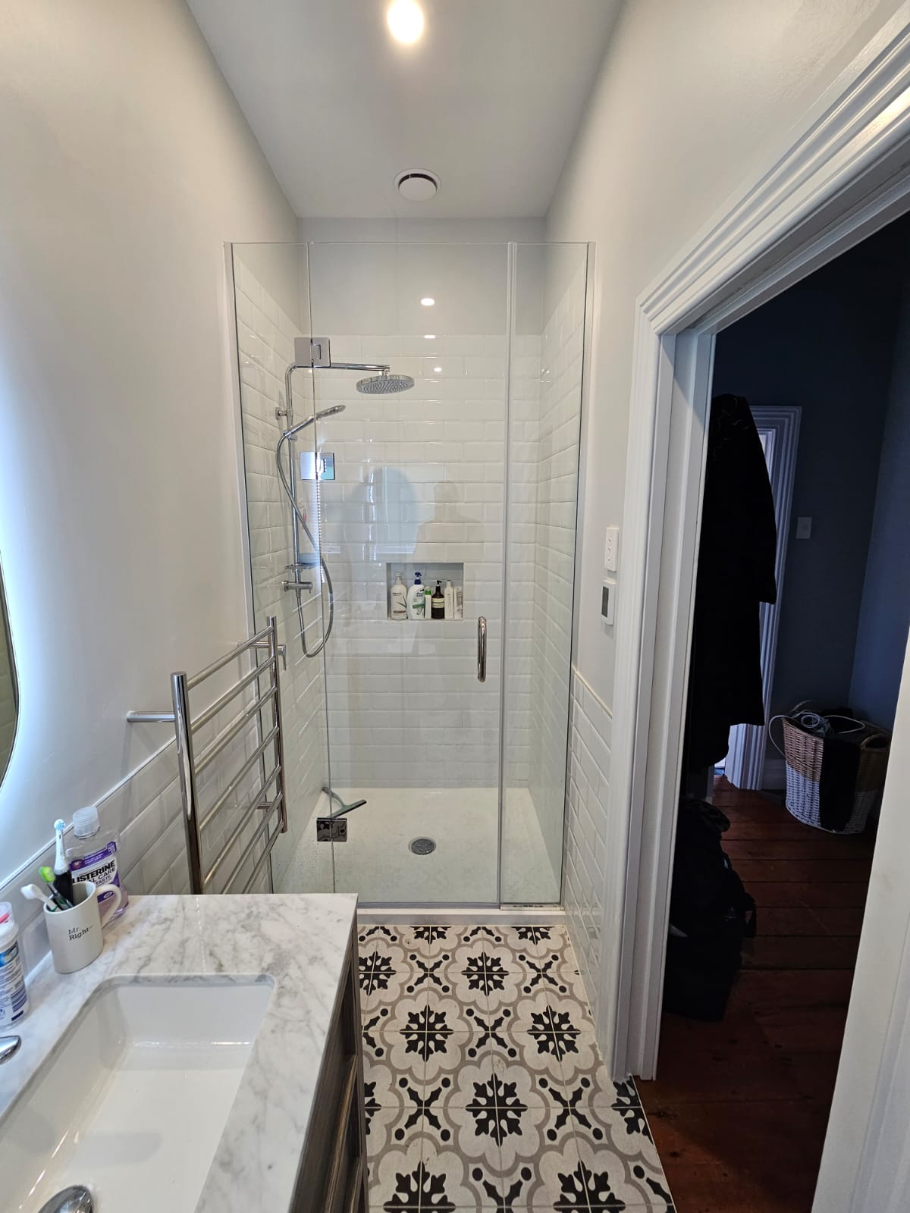
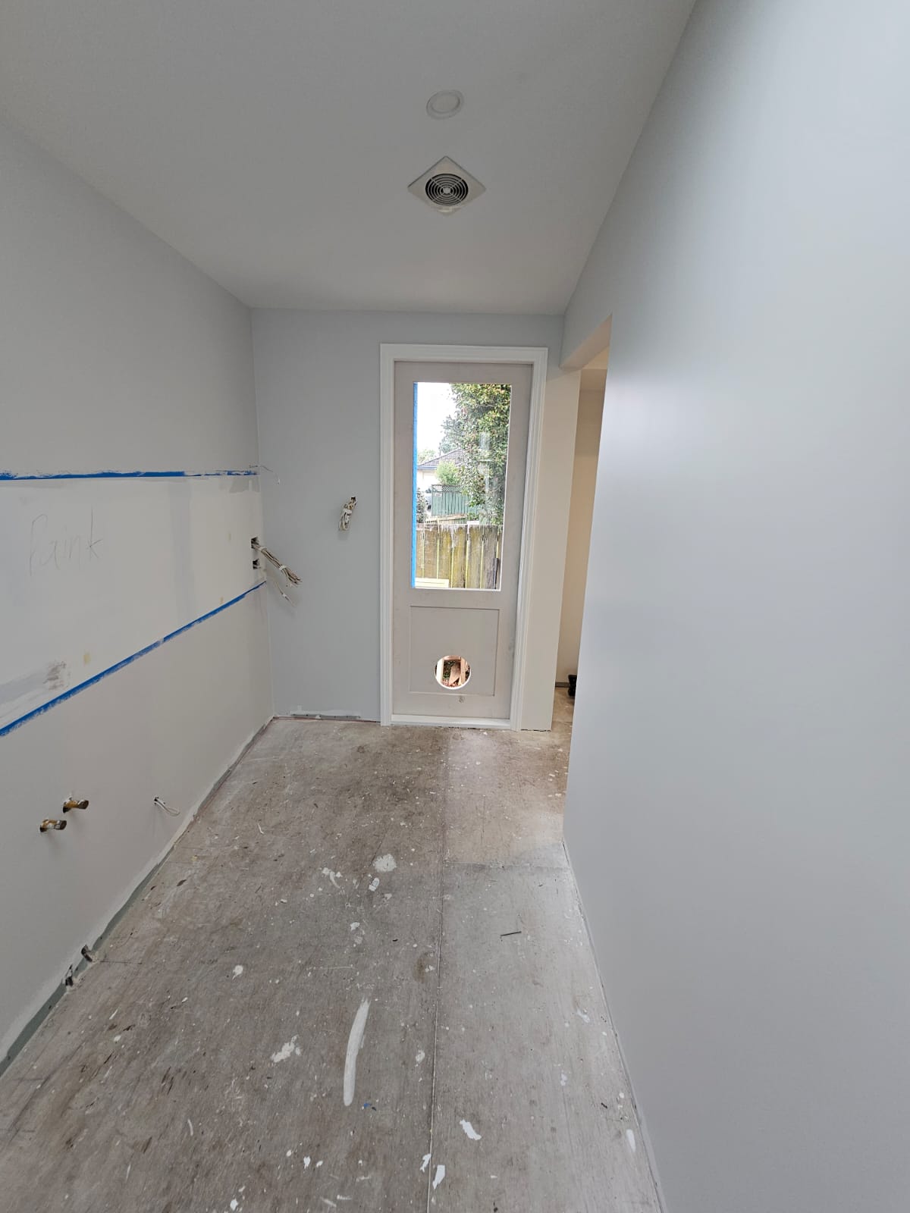
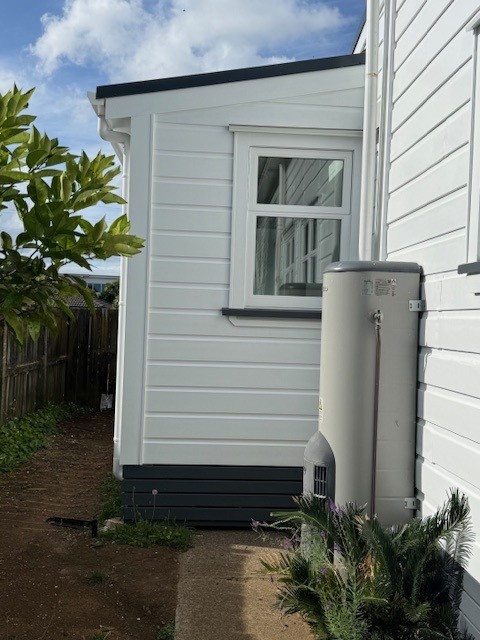
This Onehunga project brought a connected renovation and extension scope together across the home, including the kitchen and dining area, key bathroom spaces and a dedicated laundry extension. The photographs below document the completed areas and the relationship between the renovated interior and the added space.
- 01
Reconfigured and rebuilt kitchen and dining area
- 02
Renovated main bathroom
- 03
Added an ensuite to the main bedroom
- 04
Repainted the main bedroom and renovated spaces
- 05
Built a dedicated laundry extension
Finished Project
One connected renovation and extension.
Authentic imagery from the approved Onehunga project package.
Explore the Context
Services and local guidance connected to this project.
A CLEAR NEXT STEP
Planning a connected renovation or extension?
Share the property location, the outcome you want and any plans or information already available.
Discuss Your Project