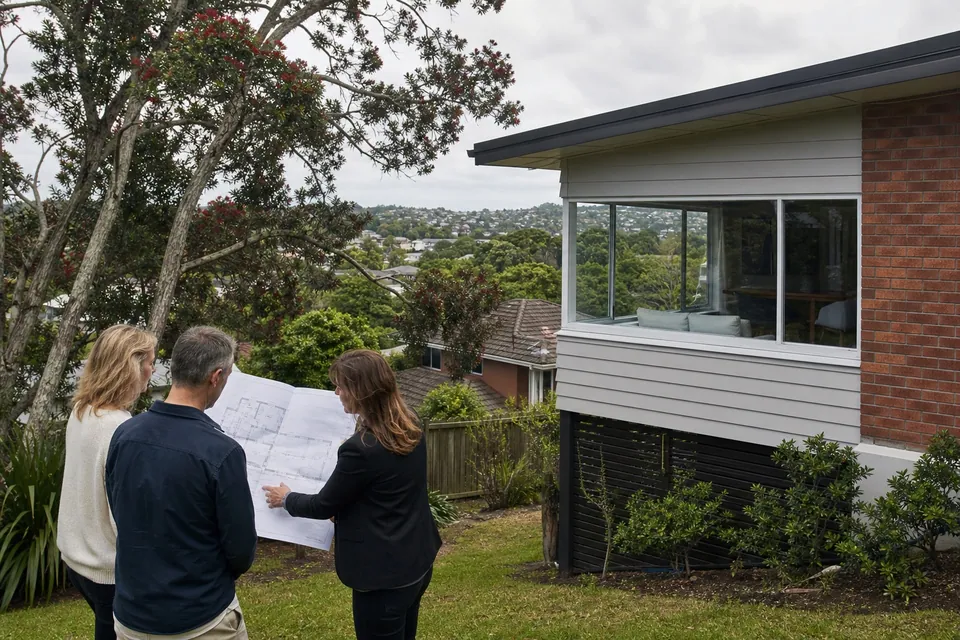
Plan an East Auckland residential project with coastal and harbour exposure, established-property constraints, drainage and neighbouring relationships considered together.
Planning guidance only. Property-specific investigation should guide project decisions.
Local planning context
Questions worth understanding early.
These are regional considerations, not conclusions about a particular property.
01
Coastal and harbour context
For properties near the coast or harbour edge, exposure and mapped coastal hazards may affect exterior, drainage and development decisions. The relevant council maps and property information should be checked for the specific address.
02
Established homes and neighbours
Renovations and extensions can involve existing structures, previous alterations, privacy, outlook and close neighbouring relationships. These should be resolved before the footprint and openings are fixed.
03
Water, access and construction sequence
Stormwater paths, driveway access and a lived-in home can shape both design and site logistics. A practical sequence should be tested against the actual property.
Relevant services
Start with the project type that fits the need.
Each specialist guide explains the decisions worth resolving before a construction pathway is fixed.
01
New Builds & Custom Homes
Use the dedicated East Auckland new-build guide to connect actual exposure, shelter, neighbours, water and construction readiness.
For East Auckland homes, the early brief should separate coastal or harbour context from the practical facts of the specific property and proposed work.
01
Property records and any relevant mapped coastal information
02
Neighbour, outlook and privacy relationships around proposed openings
03
Driveway, stormwater and occupied-home staging constraints
Stable Group may independently assist with planning, design, drafting, architectural services and council consent pathways where appropriate. Neda Builda provides construction delivery.
Planning pathways
Clarify the project before fixing the answer.
Project Readiness Assessment
Check what is already clear and which information may be worth gathering next.
01Why might coastal and harbour context matter for a East Auckland project?
For properties near the coast or harbour edge, exposure and mapped coastal hazards may affect exterior, drainage and development decisions. The relevant council maps and property information should be checked for the specific address. Confirm what applies to the specific property before the project scope is fixed.
02Why might established homes and neighbours matter for a East Auckland project?
Renovations and extensions can involve existing structures, previous alterations, privacy, outlook and close neighbouring relationships. These should be resolved before the footprint and openings are fixed. Confirm what applies to the specific property before the project scope is fixed.
03Why might water, access and construction sequence matter for a East Auckland project?
Stormwater paths, driveway access and a lived-in home can shape both design and site logistics. A practical sequence should be tested against the actual property. Confirm what applies to the specific property before the project scope is fixed.
04Do coastal considerations affect every East Auckland property?
No. Proximity to the coast does not establish a property condition. Check the relevant maps and records for the address, then seek property-specific advice where the proposed work or information indicates it is needed.
05What matters when extending close to neighbours in East Auckland?
Consider privacy, outlook, access, water and the old-to-new building junction together. The property rules and neighbour relationships should be checked before openings and footprint are fixed.
Plan an Auckland Central renovation, extension or new-home project with existing-building constraints, access and neighbourhood context understood early.
Plan a Franklin building or renovation project with the property's urban, village or rural setting, access, services, landform and water arrangements identified early.
Discuss your East Auckland project with the right context in view.
Share the property location, broad project type and any information already available. Neda Builda can help identify a practical next conversation without assuming the answer in advance.