Property setting and planning maps
Urban, village and rural properties can have different zoning, overlay and servicing questions. Check the current Auckland Unitary Plan maps and property records before fixing the project pathway.

Auckland Building & Renovation Guide
Plan a Franklin building or renovation project with the property's urban, village or rural setting, access, services, landform and water arrangements identified early.
Planning guidance only. Property-specific investigation should guide project decisions.
Local planning context
These are regional considerations, not conclusions about a particular property.
Urban, village and rural properties can have different zoning, overlay and servicing questions. Check the current Auckland Unitary Plan maps and property records before fixing the project pathway.
Some properties may rely on site-specific water or wastewater systems rather than the same networks found in established urban streets. Confirm the actual services and capacity before design decisions are locked in.
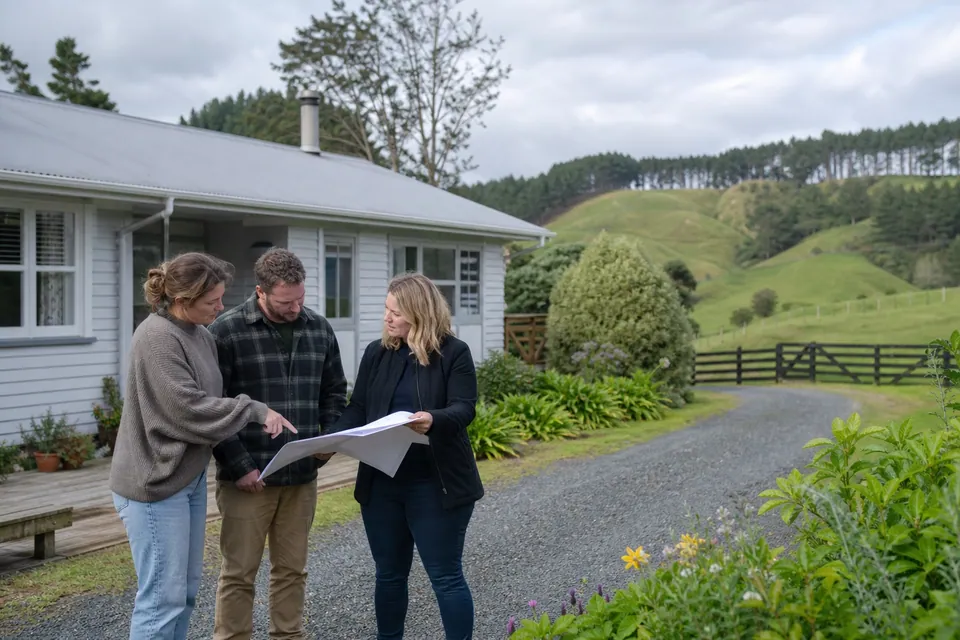
Driveway grades, construction access, earthworks, drainage and the relationship between buildings and the wider site may materially affect sequence and scope.
Relevant services
Each specialist guide explains the decisions worth resolving before a construction pathway is fixed.
Use the dedicated Franklin new-build guide to coordinate property setting, access, services, water and wider-site priorities.
Explore New Builds & Custom Homes →Use the dedicated Franklin renovation guide to connect the existing home with services, access and the wider property.
Explore Home Renovations →Use the dedicated Franklin extension guide to connect added space with the property setting, services, access and wider site.
Explore Home Extensions →Use the dedicated Franklin retaining guide to coordinate long-term use, landform, services, access and staging.
Explore Retaining Walls & Landscaping →Use the dedicated Franklin outdoor guide to plan family zones, outlook, staging and the wider-property connection.
Explore Outdoor Living →Use the dedicated Franklin kitchen guide to coordinate workflow, cabinetry, services and connected living.
Explore Kitchen Renovations →Use the dedicated Franklin bathroom guide to coordinate layout, waterproofing, ventilation, services and daily use.
Explore Bathroom Renovations →Use the dedicated Franklin exterior guide to connect condition, water paths, junctions, access and maintenance.
Explore Recladding & Exterior Upgrades →Use the dedicated Franklin interior guide to coordinate rooms, services, existing conditions and everyday household needs.
Explore Interior Renovations →Prepare a useful first brief
Franklin includes different urban, village and rural settings, so the first useful step is identifying which property information actually applies before choosing a design pathway.
Current zoning, overlays and property records
Known water, wastewater, power and stormwater arrangements
Driveway access, landform and the intended relationship to the wider site
Stable Group may independently assist with planning, design, drafting, architectural services and council consent pathways where appropriate. Neda Builda provides construction delivery.
Planning pathways
Check what is already clear and which information may be worth gathering next.
Check project readiness →Explore practical guidance on scope, cost, timing and early project decisions.
Explore homeowner advice →Use the guided planning consultation to organise early ideas before speaking with the team.
Start the consultation →Regional planning FAQs
Urban, village and rural properties can have different zoning, overlay and servicing questions. Check the current Auckland Unitary Plan maps and property records before fixing the project pathway. Confirm what applies to the specific property before the project scope is fixed.
Some properties may rely on site-specific water or wastewater systems rather than the same networks found in established urban streets. Confirm the actual services and capacity before design decisions are locked in. Confirm what applies to the specific property before the project scope is fixed.
Driveway grades, construction access, earthworks, drainage and the relationship between buildings and the wider site may materially affect sequence and scope. Confirm what applies to the specific property before the project scope is fixed.
Urban, village and rural properties can have different planning, access and servicing questions. Confirm the actual setting and records before assuming the same pathway applies across Franklin.
Identify the known water, wastewater, power and stormwater arrangements and any available capacity information. Specialist or authority confirmation may still be needed for the proposed scope.
Nearby service areas
Plan a South Auckland building or renovation project around the household, property information and practical construction pathway.
Explore South Auckland →Plan an East Auckland residential project with coastal and harbour exposure, established-property constraints, drainage and neighbouring relationships considered together.
Explore East Auckland →Plan a Waikato residential building or renovation project with the site, household priorities and required project information brought together before construction.
Explore Waikato →A CLEAR NEXT STEP
Share the property location, broad project type and any information already available. Neda Builda can help identify a practical next conversation without assuming the answer in advance.
Discuss Your Project